
December 17, 2024
Topline Logistics Center
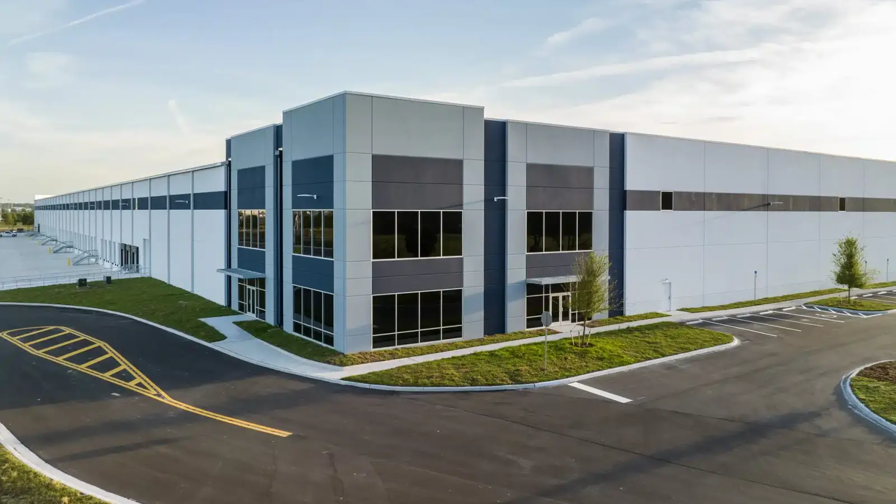
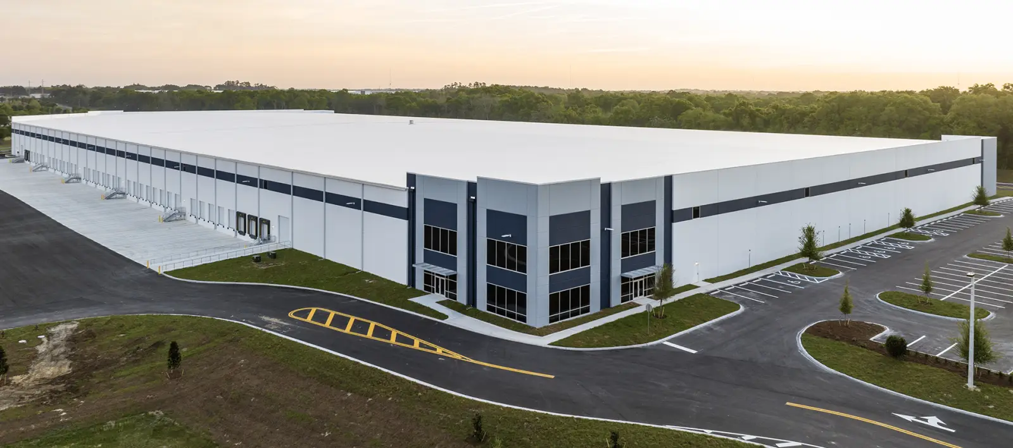
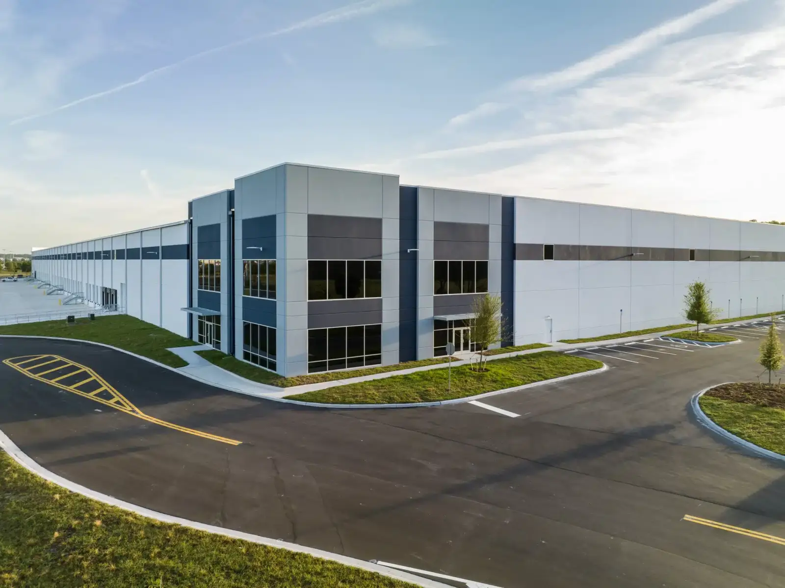
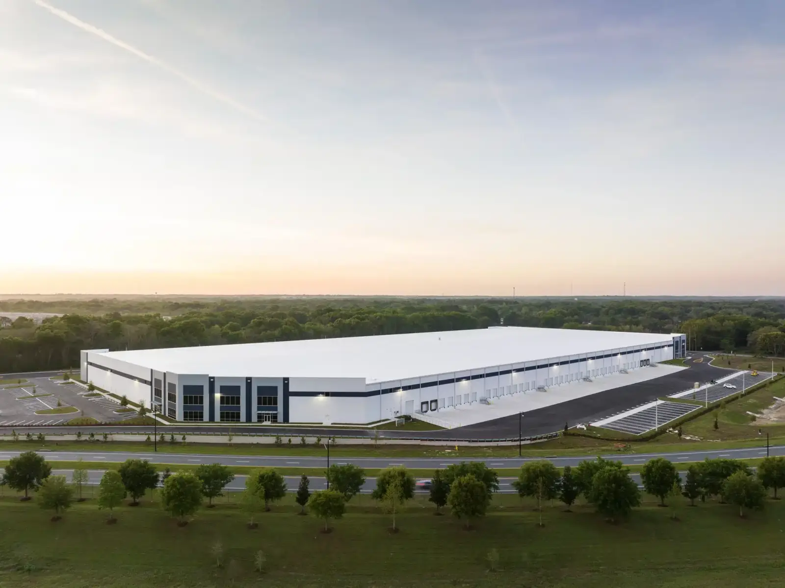
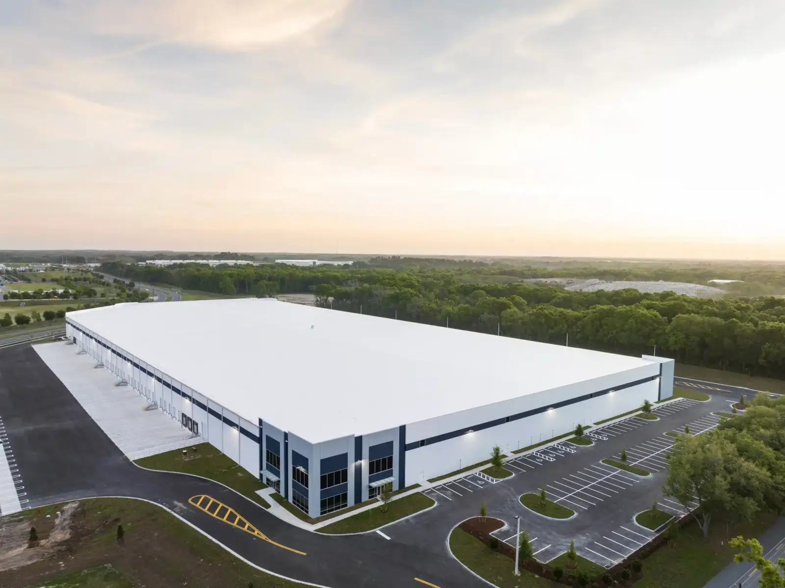
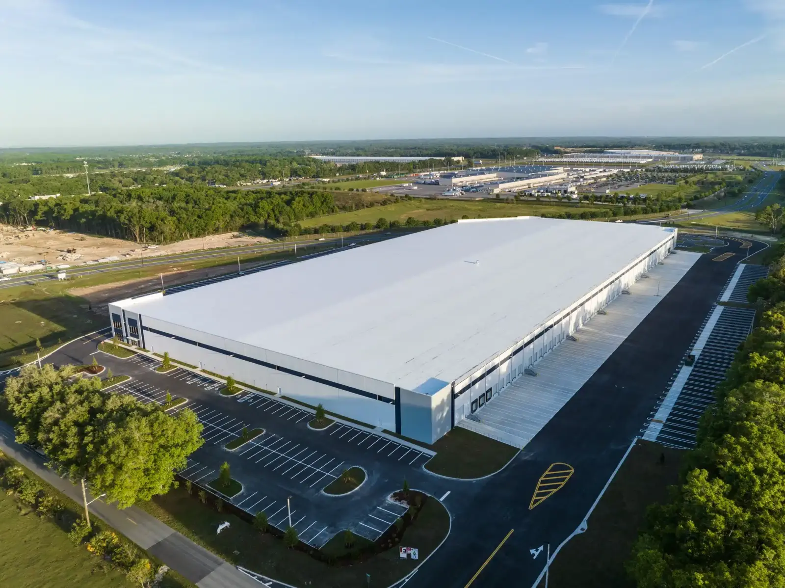
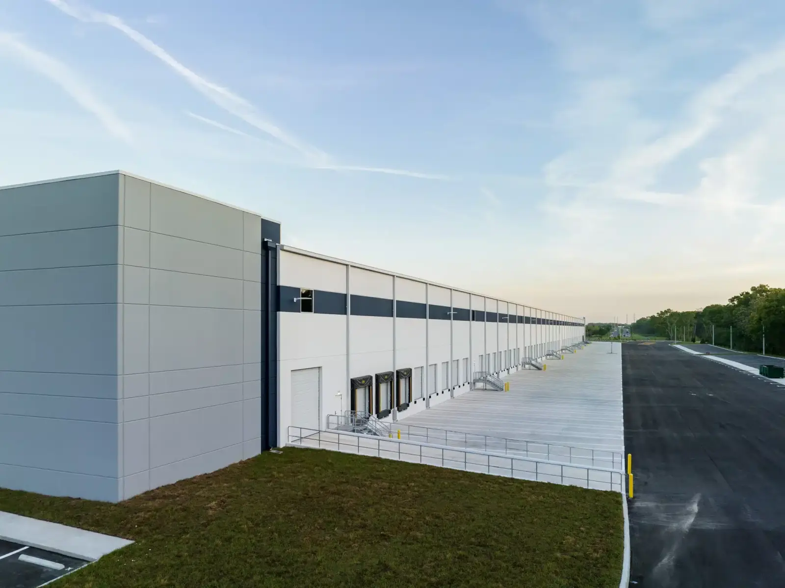
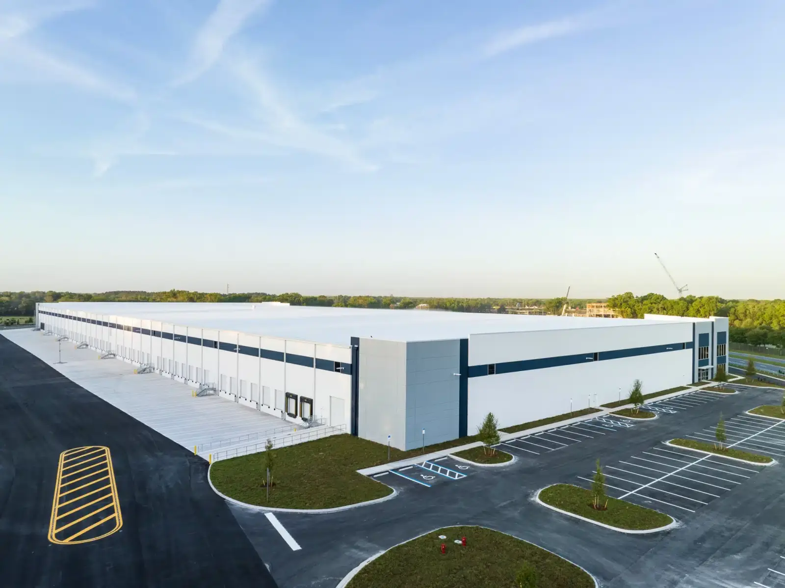
“We had the pleasure of working with HDA on Topline Logistics Center in Ocala, FL. The 457,000 SF Class A facility was designed to meet the standards of logistics and warehouse users. We look forward to working together on future projects across the country.” AVERY DORR VICE PRESIDENT , STONEMONT FINANCIAL GROUP Topline Logistics Center: A Bold Vision for Industrial Excellence In today’s rapidly evolving supply chain landscape, businesses require facilities that are not only functional but also innovative and future-proof. HDA, known for their expertise in industrial architecture, recently completed the Topline Logistics Center – a state-of-the-art logistics hub designed to meet the needs of modern distribution and warehousing. Located strategically to optimize regional and national access, the Topline Logistics Center stands as a testament to HDA’s commitment to creating spaces that seamlessly blend form and function. The project delivers exceptional efficiency, flexibility, and sustainability , ensuring it will serve businesses for years to come. Key Features of the Topline Logistics Center Strategically designed for efficiency this layout maximizes usable space while maintaining operational flow, providing a seamless experience for logistics companies to receive, store, and dispatch goods efficiently. Modern and Functional Aesthetic While industrial buildings are often focused solely on utility, HDA ensured that design aesthetics were not compromised. The clean lines, modern facade, and robust structure reflect both professionalism and durability. Scalable and Flexible Spaces The facility was built to accommodate growing demands in the logistics industry, offering adaptable spaces for multiple tenants or larger-scale operations. Sustainability Integration HDA incorporated energy-efficient systems and environmentally conscious materials to meet today’s sustainability standards, ensuring the building reduces long-term operating costs and environmental impact. Delivering Beyond Expectations The Topline Logistics Center is more than just a warehouse; it’s a vital link in the supply chain that connects businesses to their customers. By prioritizing innovation and practicality, HDA created a facility that stands out in the competitive industrial market. From concept to completion, HDA worked closely with stakeholders to align the design with their vision, budget, and timeline – delivering a project that exceeds industry standards.
“We had the pleasure of working with HDA on Topline Logistics Center in Ocala, FL. The 457,000 SF Class A facility was designed to meet the standards of logistics and warehouse users. We look forward to working together on future projects across the country.”
VICE PRESIDENT , STONEMONT FINANCIAL GROUP
In today’s rapidly evolving supply chain landscape, businesses require facilities that are not only functional but also innovative and future-proof. HDA, known for their expertise in industrial architecture, recently completed the Topline Logistics Center – a state-of-the-art logistics hub designed to meet the needs of modern distribution and warehousing.
Located strategically to optimize regional and national access, the Topline Logistics Center stands as a testament to HDA’s commitment to creating spaces that seamlessly blend form and function. The project delivers exceptional efficiency, flexibility, and sustainability , ensuring it will serve businesses for years to come.
Key Features of the Topline Logistics Center
Strategically designed for efficiency this layout maximizes usable space while maintaining operational flow, providing a seamless experience for logistics companies to receive, store, and dispatch goods efficiently.
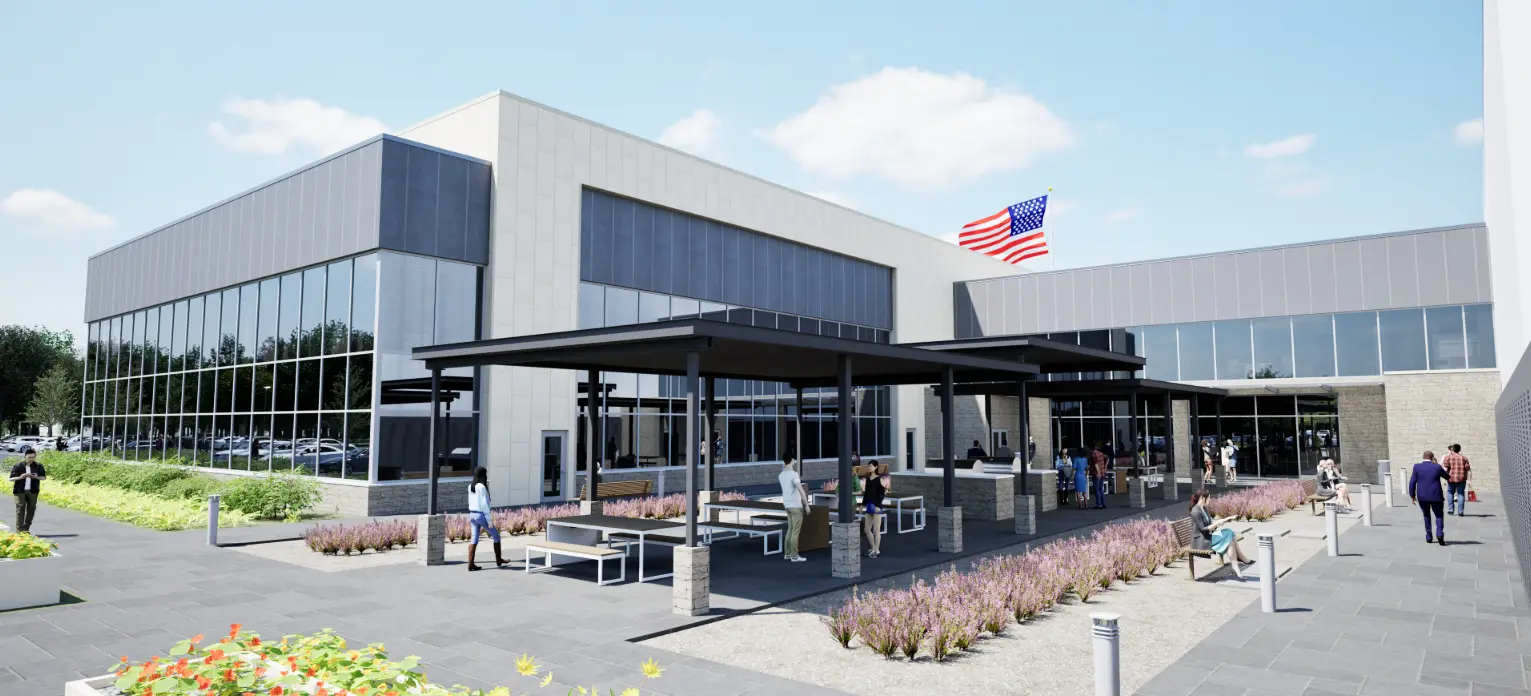
- Modern and Functional Aesthetic While industrial buildings are often focused solely on utility, HDA ensured that design aesthetics were not compromised. The clean lines, modern facade, and robust structure reflect both professionalism and durability.
- Scalable and Flexible Spaces The facility was built to accommodate growing demands in the logistics industry, offering adaptable spaces for multiple tenants or larger-scale operations.
- Sustainability Integration HDA incorporated energy-efficient systems and environmentally conscious materials to meet today’s sustainability standards, ensuring the building reduces long-term operating costs and environmental impact.
Delivering Beyond Expectations
The Topline Logistics Center is more than just a warehouse; it’s a vital link in the supply chain that connects businesses to their customers. By prioritizing innovation and practicality, HDA created a facility that stands out in the competitive industrial market.
From concept to completion, HDA worked closely with stakeholders to align the design with their vision, budget, and timeline – delivering a project that exceeds industry standards.